
Reception Counter Design Ideas: Types, Colours, Flooring & Practical Tips
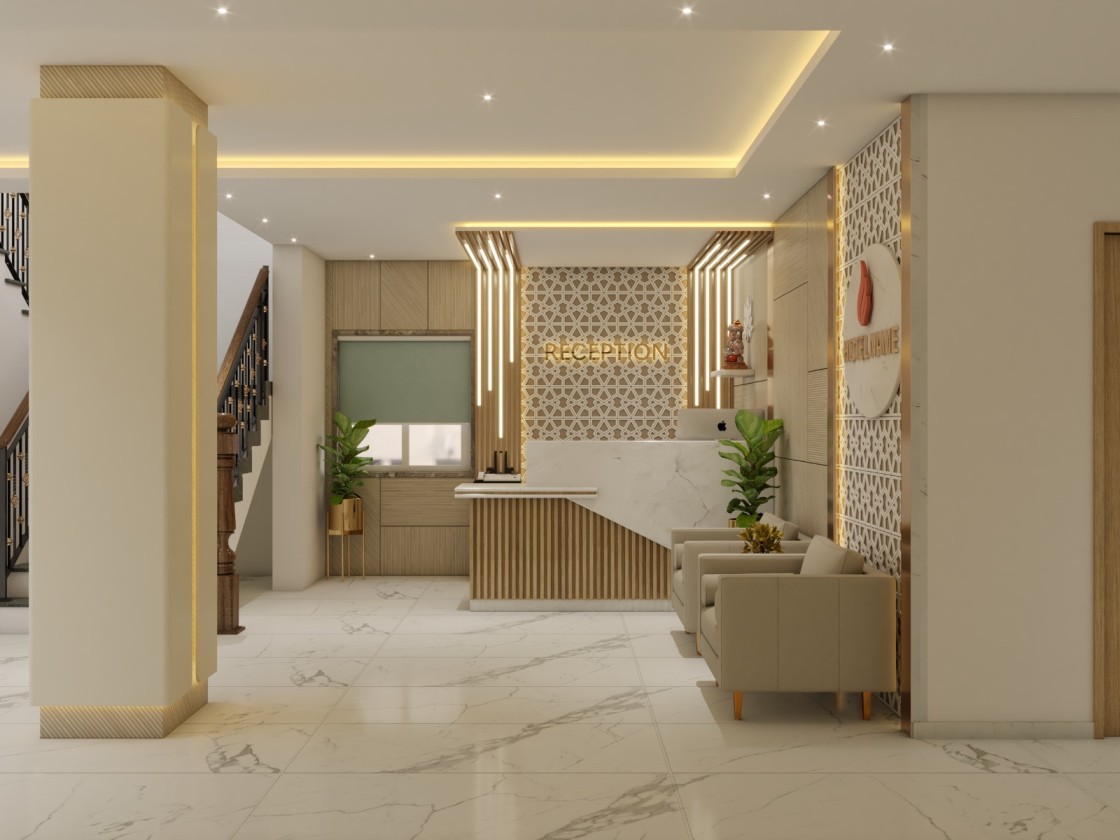
The reception area is crucial as it shapes the first impression of every visitor, client, and patient about your business within moments. Thus, a thoughtfully designed reception counter should blend style, comfort, and functionality to project a professional brand image while enabling your staff to work effectively. Additionally, selecting the right materials and layout can enhance both the aesthetics and usability of the space. In this guide, we will delve into the various types of reception counters, suitable color schemes, the best choices for different industries, and ideal flooring options. Lastly, we will address common challenges to consider before construction to ensure your reception area is both appealing and practical.
Why Reception Counter Design Matters
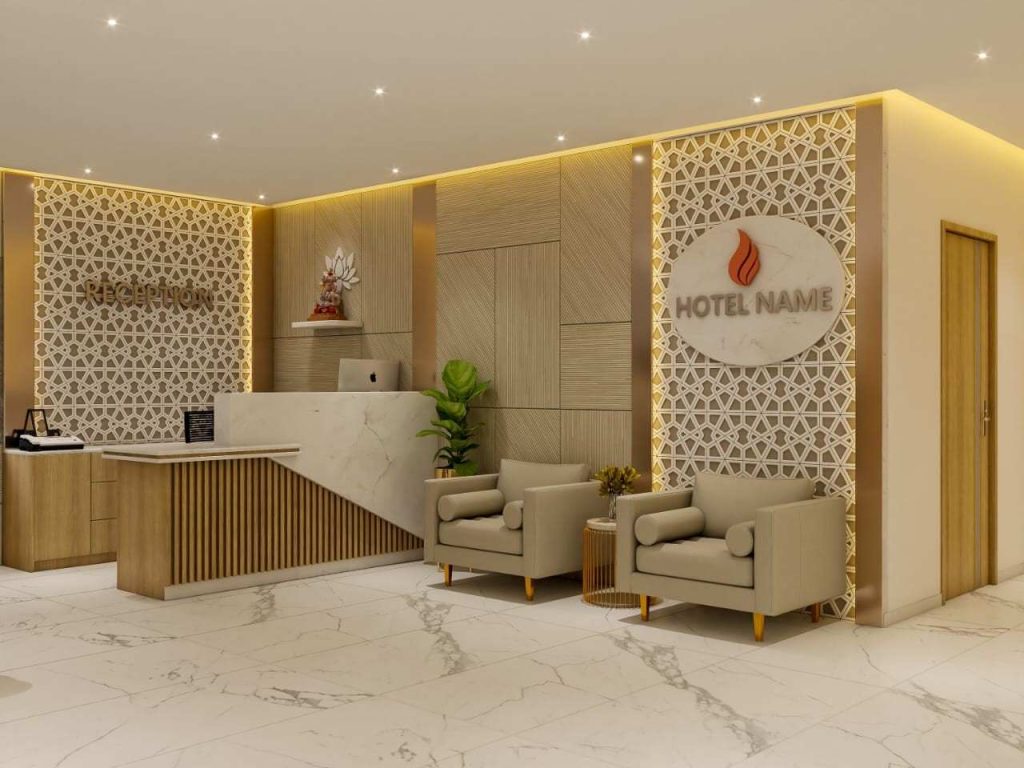
Your front desk is the highlight of your entrance area. It showcases who you are, guides visitors to their destinations, and starts the initial conversation. A well-designed counter:
- Establishes a powerful first impression and enhances your brand
- Facilitates the flow of foot traffic and lessens crowding at the entrance
- Provides staff with sufficient workspace, storage, and cable management
- Ensures privacy for conversations and important documents
- Moreover, the space accommodates visitors of all abilities, including those who use wheelchairs.
Types of Reception Counters
Straight (Linear) Counter
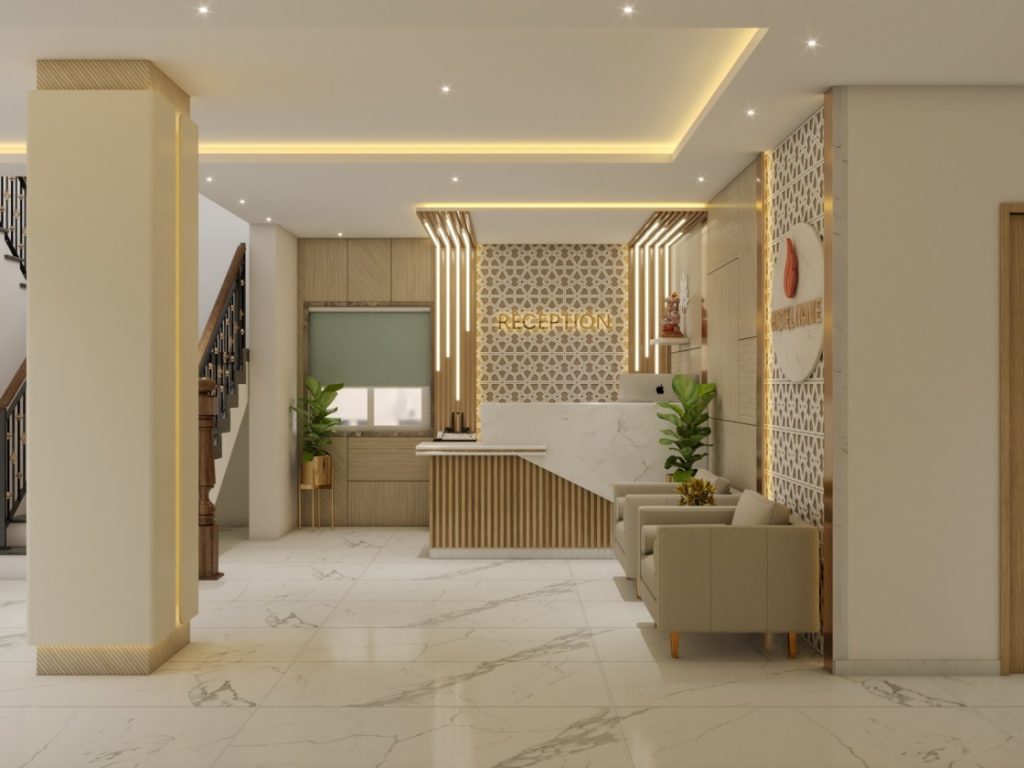
This is the most straightforward and cost-effective choice, perfect for small offices, clinics, and showrooms where space is at a premium. Consider adding a slim transaction ledge on the visitor side to enhance its appeal.
L-Shaped Counter
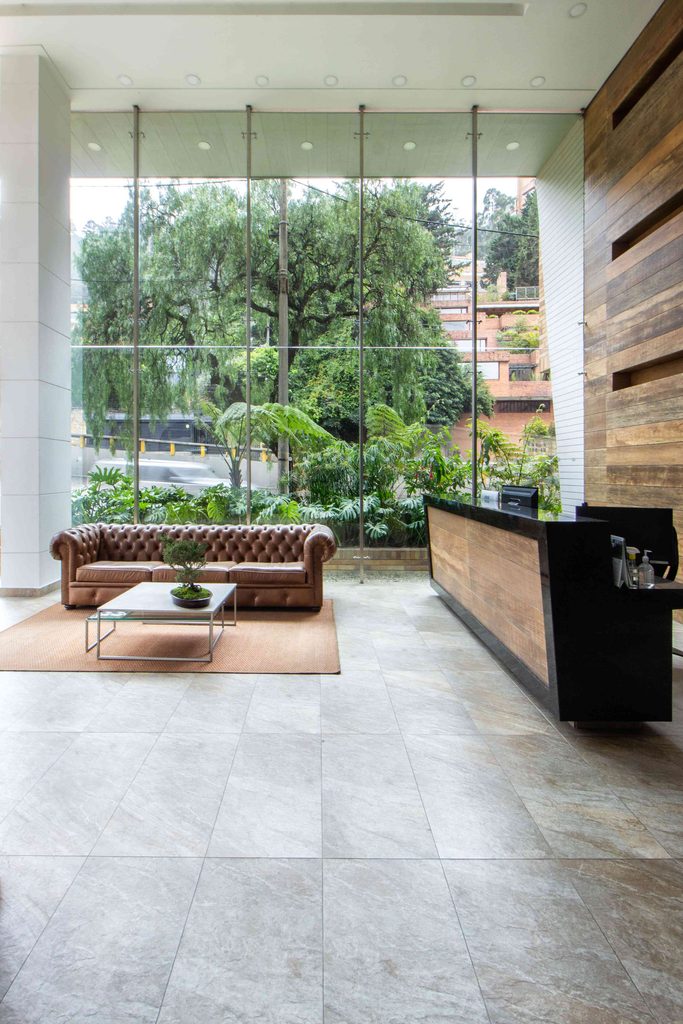
An L-shaped counter provides additional workspace and creates a natural spot for a second staff member or a printer. It’s an excellent fit for medium-sized offices and salons.
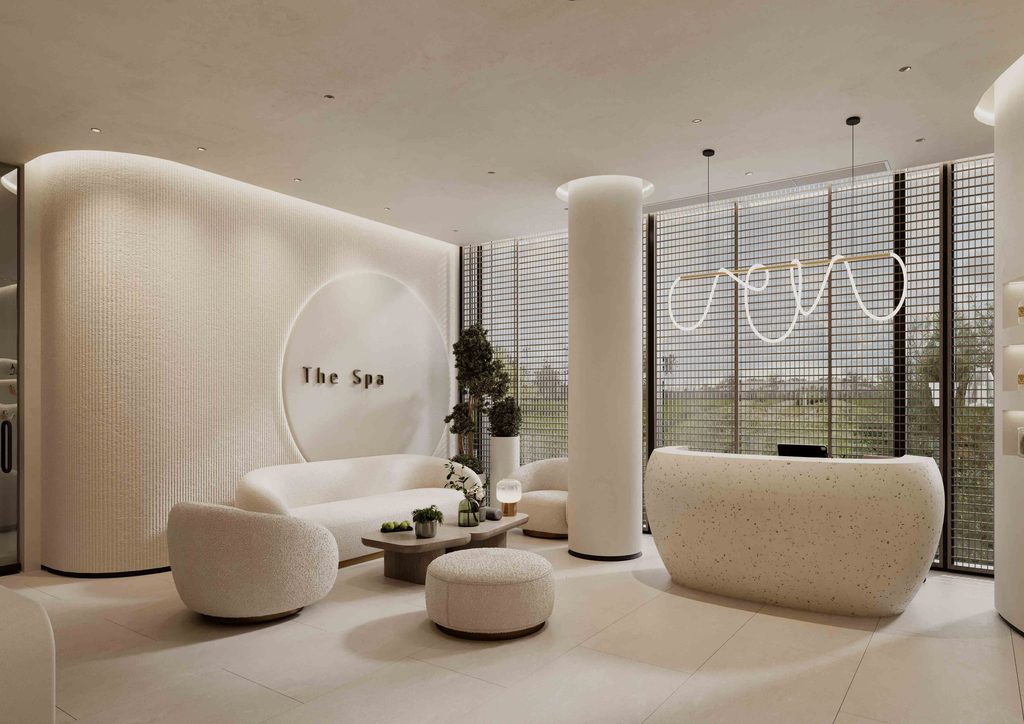
U-Shaped Counter
Moreover, the U-shaped design wraps around the receptionist, creating a commanding presence. Therefore, it’s ideal for hotels, hospitals, and large corporate lobbies with high foot traffic. However, it requires more floor space.
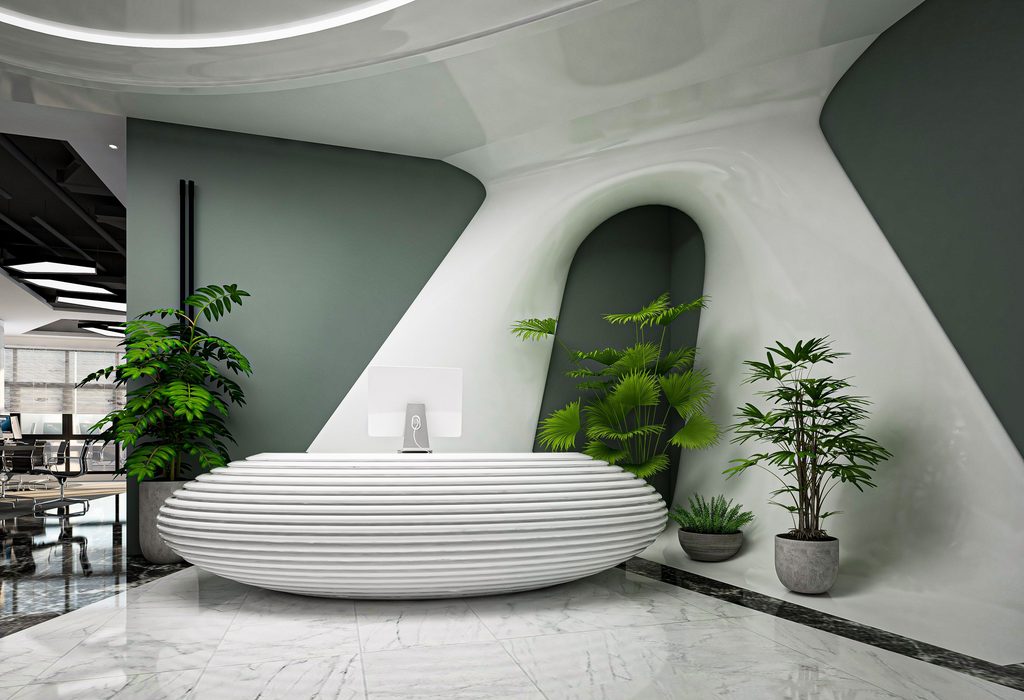
Curved or Round Counter
Moreover,with its soft curves, this type of counter is inviting and makes a striking design statement. Therefore,it’s ideal for luxury hotels, spas, and brand showrooms. However, curved counters tend to be more expensive due to custom fabrication, so it’s important to plan your budget accordingly.
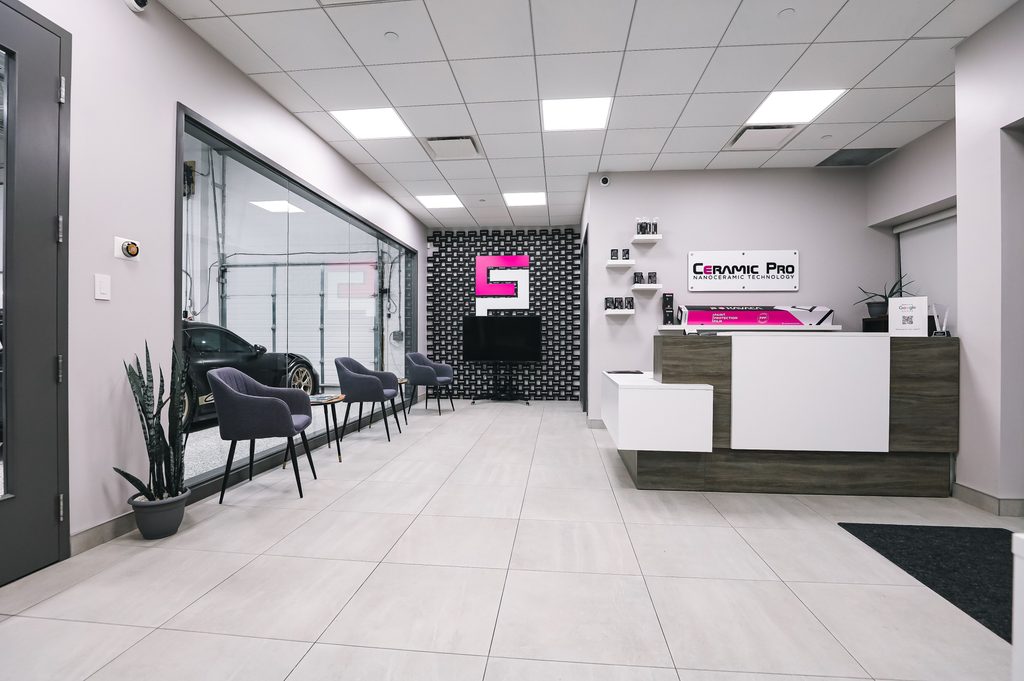
Modular Counter
Constructed from individual units, a modular counter can be rearranged or expanded as your business evolves. This makes it a smart option for start-ups and co-working environments.
Backlit and Feature-Wall Counters
Incorporating an LED-lit front panel, a logo wall behind the desk, or a fluted wood panel transforms the counter into a branding element. This is particularly effective in areas where the brand experience is crucial.
Colour Combinations That Work
Color plays a crucial role in setting the mood of a space, so it’s important to choose it based on the atmosphere you want to create for your visitors.
- White paired with walnut wood creates a clean, warm, and modern look that suits nearly every industry.
- Charcoal grey with brass or gold accents gives off a premium and corporate vibe, making it perfect for law firms, finance companies, and hotels.
- Navy blue combined with white and light oak conveys trustworthiness and calmness, which is why it’s a popular choice for banks, consultancies, and clinics.
- Beige alongside soft green offers a relaxing and natural feel, ideal for spas, wellness centers, and hospitals.
- Black with marble white presents a bold and luxurious aesthetic, perfect for showrooms and high-end salons.
Additionally, incorporating your brand color with a neutral base can be highly effective. For example, use your logo color on the front panel or backdrop while keeping the rest of the space neutral. This approach helps maintain a balanced and visually appealing design without overwhelming the space.
A helpful guideline to follow is the 60-30-10 rule: allocate 60% to a neutral base, 30% to a secondary color, and 10% to an accent color.
Choosing the Right Design for Your Industry
The reception counter design should be tailored to how visitors interact with the space, the level of privacy required, and the message your brand wants to convey.
- For corporate offices, consider a straight or L-shaped counter made of wood and grey materials, complemented by a backlit logo wall for a clean and professional look.
- In hotels and resorts, a spacious U-shaped or curved counter crafted from stone and wood, paired with warm lighting, can include a lower section for luggage and check-in paperwork.
- Hospitals and clinics benefit from easy-to-clean surfaces with rounded edges in light colors, featuring a lower section for wheelchair access and a privacy panel to protect patient information.
- Salons and spas might opt for curved or backlit counters in soft hues, providing space for product displays and shelves.
- Banks require durable and secure counters, often with a raised barrier or glass partition, ensuring clear separation of service areas.
- Showrooms and retail spaces can showcase a striking feature counter in the brand’s color, equipped with built-in displays and a billing area.
- For schools and colleges, sturdy and straightforward counters made from laminate or solid surfaces are ideal. They offer ample storage for records and forms.
Best Flooring Materials Around the Counter
The area around the reception counter experiences the most foot traffic, so it’s essential for it to be both attractive and durable. A well-thought-out reception counter design takes into account the flooring and counter together, ensuring that their colors and textures work harmoniously.
- Vitrified or porcelain tiles: These are budget-friendly, tough, and come in styles that mimic marble and wood. They are ideal for most offices and clinics.
- Italian or natural marble: This option offers a luxurious appearance, perfect for hotels and showrooms, but it comes with a high price tag, is prone to staining, and requires regular polishing.
- Wooden or vinyl plank flooring: This type creates a warm and inviting atmosphere. For high-traffic areas, luxury vinyl plank (LVP) is a smart choice as it is more resistant to scratches and moisture compared to real wood.
- Terrazzo: Known for its stylish look, this flooring is durable and easy to maintain. It is a great fit for modern commercial lobbies.
- Polished concrete: This industrial-style flooring is low maintenance, but it can feel chilly unless you add rugs or warm lighting to soften the space.
- Carpet tiles: These help to minimize noise and enhance comfort in corporate offices. Opt for stain-resistant tiles so that if one section gets damaged, it can be easily replaced.
Tip: Contrast is an effective design technique for creating a visually appealing space. For example, a dark counter can look impressive against a light floor. Conversely, a light counter can stand out beautifully against dark stone or wood surfaces. Additionally, it’s wise to use a slip-resistant finish in entrance areas to improve safety.
Common Reception Counter Design Mistakes
- Counter too large for the area: Keep at least 1.2 to 1.5 meters of unobstructed walking space in front of the counter. Allow more space for wheelchairs or trolleys to pass through.
- Absence of a lower section: Maintain the main counter height between 1,050 and 1,100 mm for standing visitors. Include a lower section of about 750 to 850 mm for wheelchair users and writing purposes.
- Tangled cables: Incorporate power outlets, data ports, and cable management solutions during the design phase. Adding wires later can ruin the overall appearance.
- Inadequate lighting: Without the right task lighting, a counter can seem uninspiring and lead to eye strain for the receptionist. Therefore, it’s advisable to use a combination of soft ambient lighting and focused desk lighting. Moreover, minimizing glare on the monitor is key to ensuring a comfortable and well-lit workspace.
- Insufficient storage: Include drawers, shelves, and a locker for staff items, registers, stationery, and brochures, concealed behind the front panel.
- Inappropriate material for high traffic: Laminate edges can chip and soft stone can scratch easily. Opt for solid surface, quartz, or high-pressure laminate (HPL) on the top for better durability.
- Lack of privacy:In settings like clinics and banks, consider adding a raised ledge, side panel, or frosted glass to ensure documents and screens are not visible to visitors.
Budget and Material Tips
To manage costs wisely, begin by combining various materials. For instance, use high-end materials such as stone, wood veneer, or brass in areas that visitors will see to create a luxurious appearance. Meanwhile, select durable laminates for the staff-facing side to keep costs manageable. Also, be sure to ask the fabricator for a 3D render and a sample board before making your final decision. This allows you to review the design, compare materials, and ensure everything meets your expectations before you give the green light.
Maintenance Tips
- Opt for matte or satin finishes to minimize the appearance of fingerprints and scratches.
- Select round or beveled edges to reduce the risk of chipping and injuries.
- Ensure that stone and wood are sealed correctly to guard against stains and moisture.
- Maintain a small gap or add a protective strip at the bottom to prevent mop water from damaging the panels.
Conclusion
An efficient front desk should harmonize style, comfort, and practicality. Start by reviewing your space, the requirements of your visitors, and the image you want your brand to convey. Next, select the right counter type, color scheme, and flooring that correspond with these aspects. Whether you’re in charge of a hotel, clinic, bank, or small office, a well-planned reception counter design can create a significant first impression and enhance your team’s productivity. Lastly, work with a knowledgeable interior designer or fabricator to discuss your floor plan. Request a 3D rendering before construction begins to identify and resolve any potential issues beforehand.