
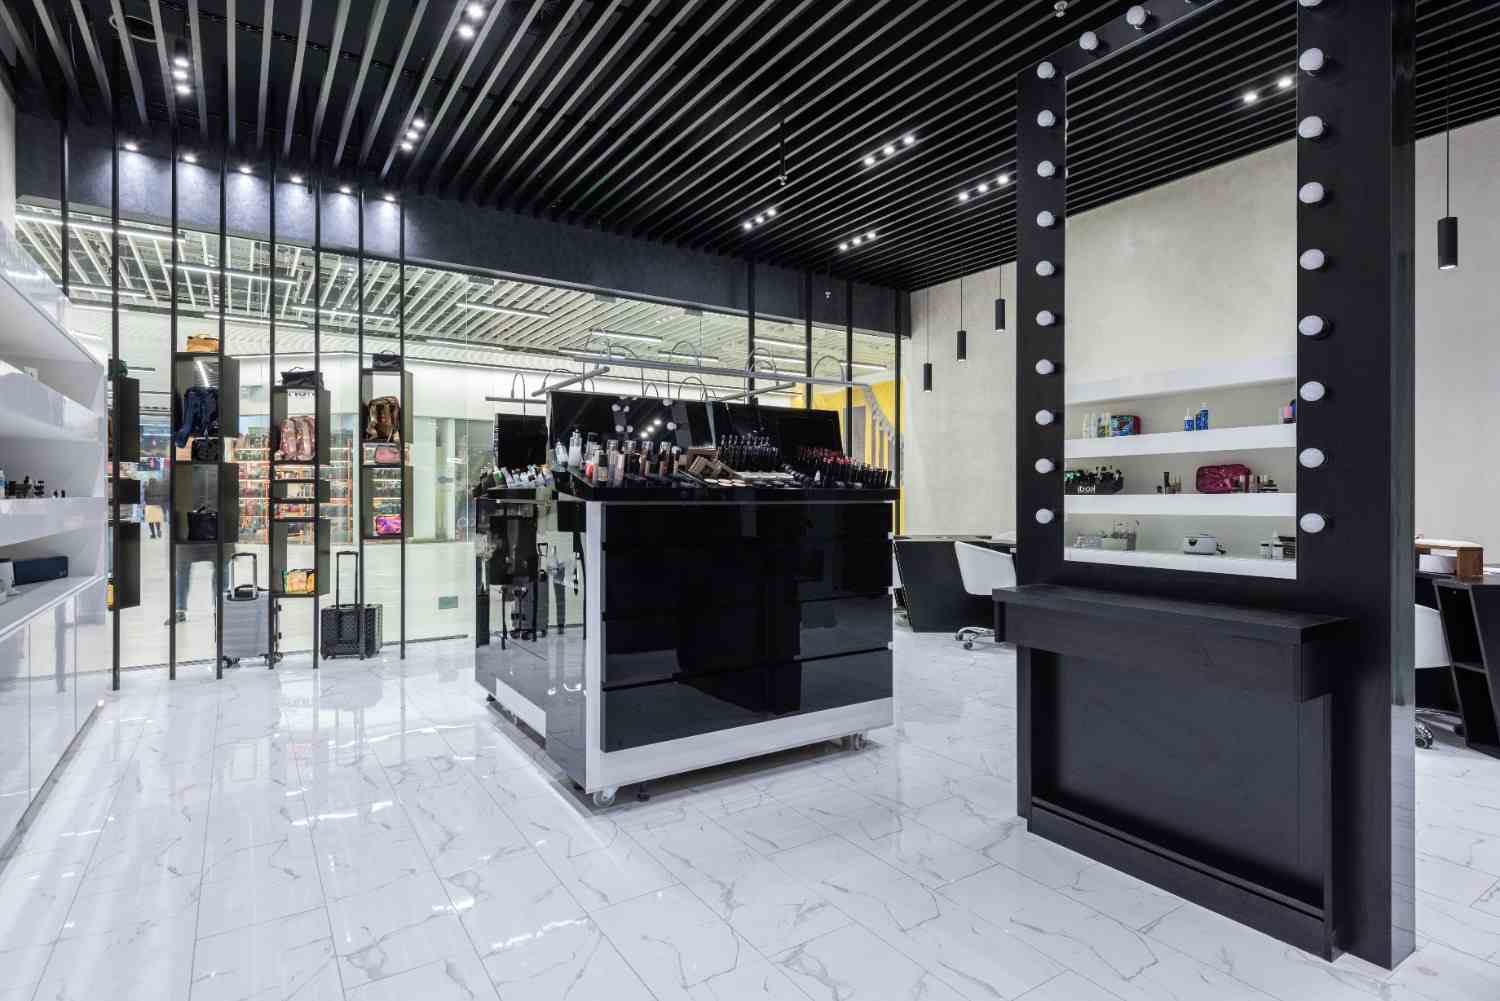
Shop Interior Design Tips Every Retailer Should Know to Sell More
If you walk into a store that has a good vibe, you’ll quickly see that nothing is left to chance. Each shelf, light fixture, and color has been thoughtfully chosen to steer you toward making a purchase. This is the essence of effective shop interior design, which turns casual visitors into buyers without them even being aware of the influence around them.
Start With Pre-Design Planning Before You Spend on Interiors
Most store design mistakes are made before any work begins. Owners choose fixtures they like, then discover the products do not fit, the layout blocks movement, or the budget runs out halfway.
Answer these questions first:
- Who is your customer? Age, spending power and shopping habits decide almost everything, from lighting to fixture style.
- Which products sell the most, and which earn the highest margin? These deserve the best locations and the strongest displays.
- Which items are bought on impulse? These belong near the billing counter.
- How will customers move through the store? Walk the space and mark the entry, the main path and the dead corners.
- What will you need in 12 months? A new product line or seasonal stock needs flexible fixtures, not fixed ones.
Then make a simple floor plan with exact measurements, including pillars, doors, electrical points and AC vents. A plan drawn to scale, with every fixture marked, can save you from costly changes later. Finally, agree on the budget, the timeline and who is responsible for each task before you contact any manufacturer.
So, if you’re in retail, you want more shoppers walking in, bigger purchases, and a brand people remember. These interior design ideas can help you get there.
1. Design a Welcoming Entrance
The entrance area is crucial for any retail space. Known as the “decompression zone,” this is the first five to ten feet where customers shift from the outside environment into your store. A messy, dark, or confusing entrance can easily drive people away. To create a successful shop interior design, prioritize spacious walkways, warm lighting, and eye-catching product displays that draw in customers right away.
2. Use Strategic Lighting to Highlight Products
Lighting is not just about helping customers see; it also influences the atmosphere and highlights specific merchandise. For instance, when you use bright, focused lighting on featured products, it creates a spotlight effect that can enhance customer engagement and perceived value. Additionally, layering different types of lighting ambient, task, and accent is a straightforward way to enhance a space without needing a full renovation.
3. Create a Logical, Sales-Driven Layout
The design of your floor plan should encourage customers to explore high-margin items, new arrivals, and impulse-buy areas located near the checkout. Typical layouts may include:
- Grid layout: A practical choice for grocery and convenience stores.
- Loop (racetrack) layout: This design encourages shoppers to explore every section.
- Free-flow layout: Best suited for boutique and lifestyle brands.
Selecting the appropriate layout is essential in shop interior design, as it significantly influences the visibility of your inventory to customers.
4. Choose a Color Palette That Reflects Your Brand
Colors have a significant impact on emotions and purchasing decisions, often more than retailers understand. Warm colors such as red and orange can evoke a sense of urgency, making them ideal for clearance areas. In contrast, cool colors like blue and green promote a calming atmosphere, which is beneficial for wellness or luxury brands. Ensuring that the colors in your store align with your brand identity fosters trust and enhances recognition.
- Warm colors (red, orange, yellow) create energy and urgency. They work well for sale zones, youth brands and value-focused stores.
- Cool colors (blue, green) feel calm, trustworthy and clean. They suit electronics, pharmacies and premium lifestyle stores.
- Neutrals (white, beige, grey, wood tones) let the products stand out. Most premium and luxury stores use them as a base.
- Black and gold give a high-end feel, but use them in small doses to avoid a heavy look.
A simple rule is the 60-30-10 approach. Use a neutral base color for 60% of the space, a secondary color for 30%, and a bold accent for 10%. The accent can highlight feature walls, signage and promotional displays.
Keep your colors consistent with your logo, packaging and website. When a customer sees the same palette everywhere, your brand becomes easier to remember. Also remember that lighting changes color. Always test paint and laminate samples inside your actual store before you finalize.
5. Invest in Flexible, Multi-Purpose Fixtures
Modular shelving, movable racks, and adjustable displays allow you to easily update your store’s appearance for different seasons, sales events, and new collections without incurring significant costs. This flexibility helps maintain a fresh shopping experience, which can lead to more frequent visits from customers.
6. Optimize the Checkout Experience
If your checkout counter is cramped and chaotic, it can ruin all the hard work you’ve put into your store. Make sure this area is tidy, well-lit, and stocked with small items that encourage impulse buys. A smooth checkout process helps customers leave with a positive impression, which plays a big role in whether they decide to come back.
7. Add Sensory Touches: Music, Scent, and Texture
In retail, the potential of multi-sensory branding is often missed. By adding subtle background music, a signature scent, and tactile materials like wood or textiles, you can create an emotional connection with your customers that they will carry with them long after they leave.
8. Incorporate Digital and Interactive Elements
By utilizing touchscreens, QR codes for product information, and digital signage, retailers can create a contemporary shop design that merges the convenience of online shopping with the engaging experience of a physical store. This tech-oriented approach is particularly attractive to younger consumers who value a seamless and connected shopping experience.
9. Don’t Neglect Fitting Rooms and Rest Areas
For clothing retailers, the design of fitting rooms plays a crucial role in conversion rates. Features like good lighting, mirrors, and ample space can transform the experience of trying on clothes from a hassle into a delight. Additionally, incorporating small seating areas can motivate shoppers, along with their companions, to linger longer.
10. Keep It Clean, Organized, and Easy to Navigate
No matter how clever the design is, it can’t make up for clutter. Having clear signs, neat shelves, and well-organized product displays helps lessen decision fatigue, making it easier for customers to locate what they intended to buy and uncover items they didn’t realize they needed.
11. Make Your Signage and Storefront Window Work Harder
Your storefront is your first salesperson. It works before the customer enters, and it decides whether they enter at all.
Storefront window
- Show one clear idea per window, such as a new arrival, an offer or a seasonal theme. Crowded windows confuse people.
- Light the window so it is visible both in daylight and at night. Many shoppers pass after dark.
- Change the display every four to six weeks.
Exterior signage
- Keep the store name large, readable and well lit from a distance.
- Use no more than two fonts and two or three colors.
- Make sure your sign can be seen from both directions on the street.
Interior signage
- Use category signs that customers can read from the entrance, such as “Men,” “Home Decor” or “Accessories.”
- Place price tags and offer boards at eye level, with clear and consistent design.
- Add directional signs for fitting rooms, billing and exits in larger stores.
Good signage reduces the need to ask staff for help, and customers who find things easily tend to stay longer and buy more.
12. Plan Fitting Rooms and Storage Properly
Two areas decide whether your store runs smoothly: where customers try products on, and where your stock is kept.
Fitting rooms
- Make them easy to find and close to the clothing sections.
- Use soft, flattering lighting. Harsh or dim lighting can make customers reject a good product.
- Add a full-length mirror, hooks at two heights and a small seat or stool.
- Leave enough space inside for comfortable movement. A cramped room hurts sales.
- Provide a waiting area with seating outside for companions, since people who wait comfortably let the shopper take their time.
Storage
- Use closed storage under display tables and counters so extra stock stays out of sight.
- Keep a back room or stockroom for bulk items, with shelving that allows easy counting and picking.
- Use labeled bins and clear shelf heights so staff can restock quickly.
- Choose fixtures with smooth, easy-to-clean surfaces. This saves staff time every day.
When storage is planned well, the shop floor stays clean and uncluttered, and staff spend more time helping customers than searching for stock.
How Much Does Retail Store Interior Design Cost in India?
Cost depends on the city, store size, materials and the level of finish. These are approximate ranges per square foot for fit-out work, and actual prices vary:
| Category | Approx. Cost per Sq Ft | What You Typically Get |
| Basic | ₹1,000 to ₹1,800 | Standard shelving, simple lighting, basic flooring and painted walls |
| Mid-range | ₹1,800 to ₹3,000 | Custom fixtures, layered lighting, branded signage, quality laminates |
| Premium | ₹3,000 to ₹5,000+ | Fully custom design, feature walls, premium materials, advanced lighting |
What affects the cost most
- Custom fixtures versus ready-made units
- Lighting design and number of fittings
- Flooring and wall finishes
- Signage and storefront work
- AC, electrical and billing counter requirements
Ways to control the budget
- Spend more on the areas customers notice first: the entrance, focal points and billing counter.
- Use modular fixtures that can be reused when your layout changes.
- Choose durable materials, since cheap finishes often need replacement within a year or two.
- Add 10% to 15% as a contingency for changes during the work.
A clear plan and a factory-made fixture package usually give better cost control than ordering pieces separately.
Final Thoughts on Shop Interior Design
Good shop interior design is not just about aesthetics; it’s a strategic advantage that influences customer feelings, movements, and spending habits within your store. Every component, from the entrance to the checkout, is an opportunity to increase sales and cultivate brand loyalty. Start by addressing minor aspects like lighting and layout. As you move forward, create a cohesive design strategy that captures your brand’s essence in every interaction.