
We begin our journey by exploring some of the most stunning mezzanine levels found in apartments around the world. While mezzanine floors are commonly seen in contemporary homes, they are less frequent in apartment interiors due to space limitations. However, when designed thoughtfully, a mezzanine level can significantly enhance both the functionality and visual appeal of a living space.
One of the most practical layouts places the mezzanine above the living area while utilizing the space beneath for the kitchen. This arrangement maximizes floor space and creates a seamless flow between different areas of the home. Many homeowners also choose to position the bedroom on the upper level, often connected by a stylish spiral staircase that saves valuable space.
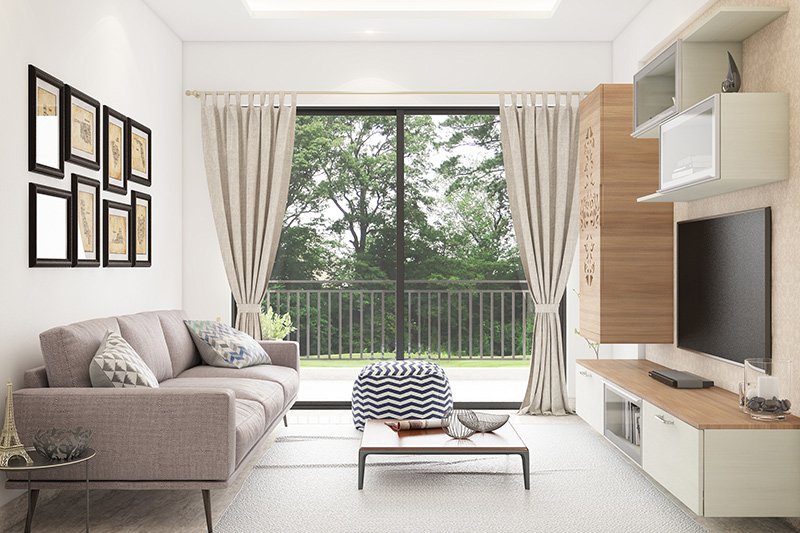
The apartment featured here benefits from an east-west orientation, allowing natural light to flood the interiors throughout the day. The designers have embraced a soft ivory color palette that enhances brightness and creates an open, airy atmosphere. Warm timber finishes and carefully planned lighting further contribute to a cozy and inviting ambiance.
Beyond aesthetics, mezzanine levels offer practical advantages by increasing usable floor area without expanding the apartment’s footprint. They provide additional space for bedrooms, home offices, reading corners, or private retreats. For those who appreciate open, double-height interiors, a smaller mezzanine can still create a sense of separation while maintaining visual openness.
Even compact apartments can benefit from a well-designed mezzanine level, provided there is sufficient vertical space. With smart planning and creative design, mezzanines can transform ordinary apartments into stylish, functional, and highly efficient living environments.